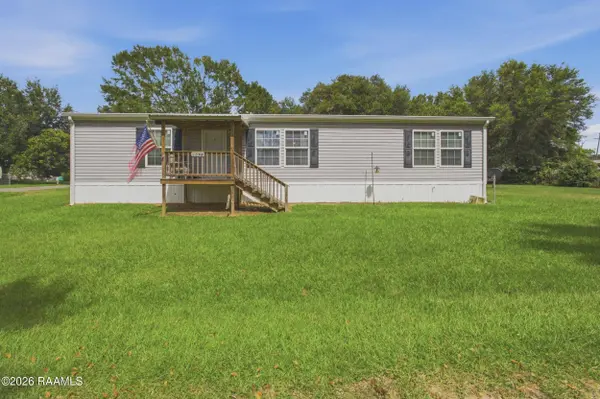
1019 Second ST
Manufactured Home $ 142,500

1019 2nd ST

Pine Prairie, LA 70576

  • 3 Beds
  • 2 Baths
    Full Baths: 2
  • 1,508 SqFt
  • 0.34 Lot Size
  • - Year Built
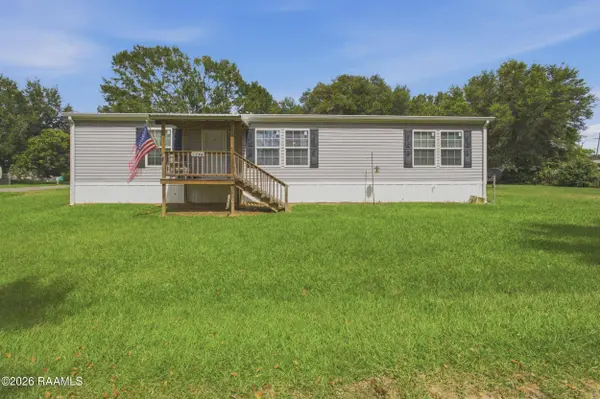
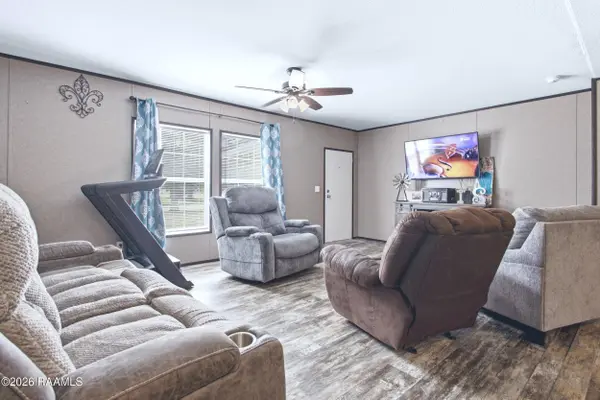
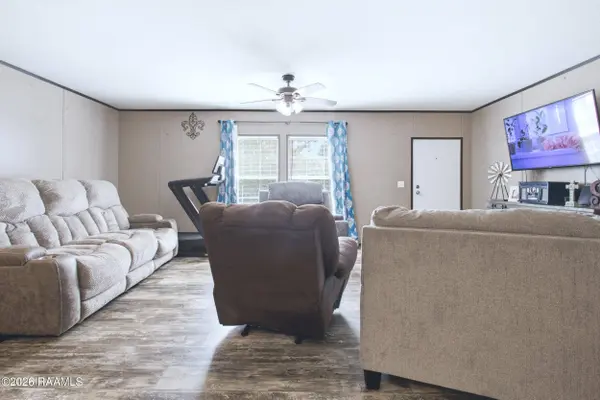
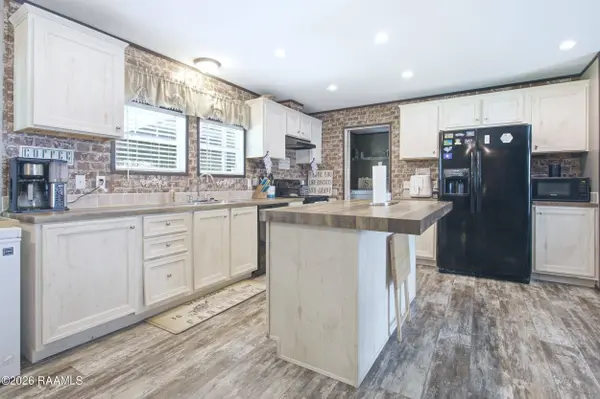
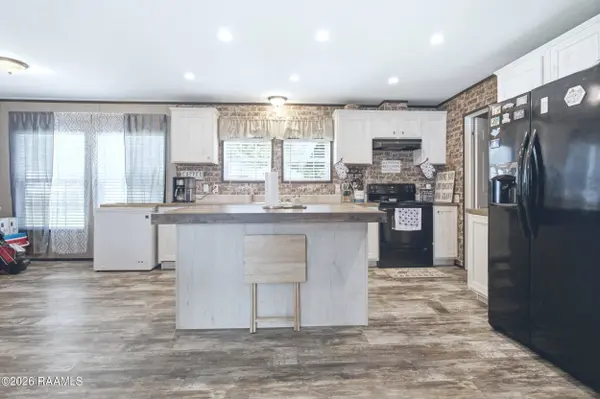
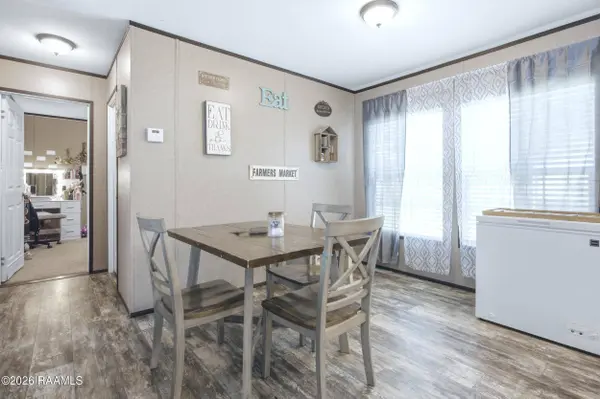
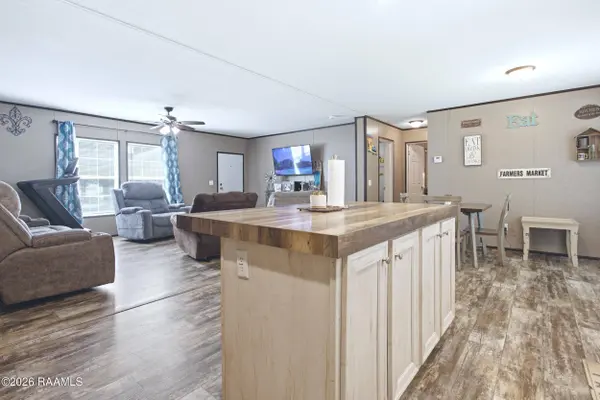
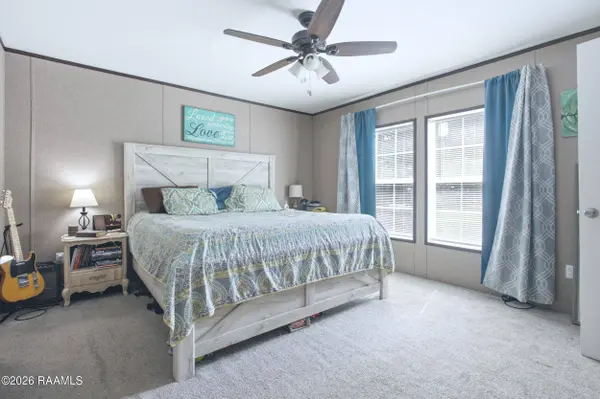
Custom touches, exceptional storage, and a spacious layout make this 3-bedroom, 2-bath double-wide one you won't want to miss! Situated on a large corner lot, this home offers the perfect combination of style, function, and convenience. The open living, kitchen, and dining area creates an inviting space for gathering and everyday living. The kitchen is highlighted by faux butcher block countertops, a brick-look backsplash, abundant cabinetry, and a massive walk-in pantry conveniently located in the laundry room. The oversized primary suite provides plenty of room to relax and includes a spacious bathroom featuring a soaker tub, separate shower, and ample vanity space. Two additional bedrooms are generously sized with great closet space. Outside, you'll find features that are hard to come by, including two driveways, a front porch, a rear carport with a generator plug already installed, a metal storage shed, and a partially fenced backyard with a wood privacy fence. A new HVAC compressor adds even more value. If you've been searching for a home with space, storage, and thoughtful upgrades, this one checks all the boxes. With its desirable floor plan, custom finishes, and impressive list of features, this property is ready to impress from the moment you arrive.
Listed by EXP Realty, LLC

PROPERTY DETAIL

  • Key Details

    Property Type Manufactured Home

    Sub Type Manufactured Home

    Listing Status Active

    Purchase Type For Sale

    Square Footage 1, 508 sqft

    Price per Sqft $94

    Subdivision Pine Prairie

    MLS Listing ID 2600006605

    Style Other

    Bedrooms 3

    Full Baths 2

    Lot Size 0.340 Acres

    Property Sub-Type Manufactured Home

  • Location

    State LA

    County Evangeline

    Direction I-49 North to exit 46, Left on Hwy 106, Left on Hwy 13, Left on Holly St, Left on 2nd St, Home on the right.

  • Building

    Lot Description 0 to 0.5 Acres, Level

    Story 1

    Foundation Pillar/Post/Pier

    Sewer Public Sewer

  • Interior

    Interior Features Built-in Features, Crown Molding, Double Vanity, Separate Shower, Walk-in Pantry, Walk-In Closet(s), Formica Counters

    Heating Central, Electric

    Cooling Central Air

    Flooring Carpet, Vinyl

    Appliance Dishwasher, Electric Range, Freezer, Refrigerator, Electric Stove Con

    Laundry Electric Dryer Hookup, Washer Hookup

  • Exterior

    Exterior Feature Lighting

    Fence Partial, Privacy, Wood

    Roof Type Composition

    Garage false

    Private Pool false

  • Schools

    Elementary Schools Pine Prairie

    Middle Schools Pine Prairie

    High Schools Pine Pra

CONTACT

Stacy And Darrel Folse

GET IN TOUCH

Your Full Name
Your Phone Number*
Write Your Message